Check out the gallery for the center-hall colonial + exciting new projects on the boards. ͏ ͏ ͏ ͏ ͏ ͏ ͏ ͏ ͏ ͏ ͏ ͏ ͏ ͏ ͏ ͏ ͏ ͏ ͏ ͏ ͏ ͏ ͏ ͏ ͏ ͏ ͏ ͏ ͏ ͏ ͏ ͏ ͏ ͏ ͏ ͏ ͏ ͏ ͏ ͏ ͏ ͏ ͏ ͏ ͏ ͏ ͏ ͏ ͏ ͏ ͏ ͏ ͏ ͏ ͏ ͏ ͏ ͏ ͏ ͏ ͏ ͏ ͏ ͏ ͏ ͏ ͏ ͏ ͏ ͏ ͏ ͏ ͏ ͏ ͏ ͏ ͏ ͏ ͏ ͏ ͏ ͏ ͏ ͏ ͏ ͏ ͏ ͏ ͏ ͏ ͏ ͏ ͏ ͏ ͏ ͏ ͏ ͏ ͏ ͏ ͏ ͏ ͏ ͏ ͏ ͏ ͏ ͏ ͏ ͏ ͏ ͏ ͏ ͏ ͏ ͏ ͏ ͏ ͏ ͏ ͏ ͏ ͏ ͏ ͏ ͏ ͏ ͏ ͏ ͏ ͏ ͏ ͏ ͏ ͏ ͏ ͏ ͏ ͏ ͏ ͏ ͏ ͏ ͏ ͏ ͏ ͏ ͏ ͏ ͏ ͏ ͏ ͏ ͏ ͏ ͏ ͏ ͏ ͏ ͏ ͏ ͏ ͏ ͏ ͏ ͏ ͏ ͏ ͏ ͏ ͏ ͏ ͏ ͏ ͏ ͏ ͏ ͏ ͏ ͏ ͏ ͏ ͏ ͏ ͏ ͏ ͏ ͏ ͏ ͏ ͏ ͏ ͏ ͏ ͏ ͏ ͏ ͏ ͏ ͏ ͏ ͏ ͏ ͏ ͏ ͏ ͏ ͏ ͏ ͏ ͏ ͏ ͏ ͏ ͏ ͏ ͏ ͏ ͏ ͏ ͏ ͏ ͏ ͏ ͏ ͏ ͏ ͏ ͏ ͏ ͏ ͏ ͏ ͏ ͏ ͏ ͏ ͏ ͏ ͏ ͏ ͏ ͏ ͏ ͏ ͏ ͏ ͏ ͏ ͏ ͏ ͏ ͏ ͏ ͏

tom lontine architect LLC

06: July 2025

THE HOUSE IN THE MEADOW IS DONE!*

We’re excited to share that the House in the Meadow project was completed last month! Well, the house is done, the meadow will take some time and we’ll return to photograph the exteriors next year. By then the Alaskan yellow cedar will begin to silver—quietly blending into the surrounding scenery.

In the meantime, check out the interior shots expertly styled by Jennie Maneri of Deep River Home and thoughtfully captured by Nicholas Venezia.

House in the Meadow gallery link


New England Recommendation | Deep River Home

Many of the items used to style the Meadow photoshoot were sourced from Jennie’s own shop, Deep River Home, or from her personal collection. She refers to her shop as a modern general store and it “offers an array of timeless, considered, and well-made essentials for the home.” Check it out in person on Union Street in Deep River—or online!

photo credit: Pippa Drummond


Publications | AN Interiors

Nicholas Venezia, our photographer for Meadow and Woods, was featured in the article The Future of Vision in AN Interiors’ Ten-Year Anniversary issue. We feel rather chuffed that AN selected an image of House in the Woods from Nicholas’s extensive portfolio.

Studio Nicholas Venezia

House in the Woods gallery link


On the Boards | Essex, CT

We’re excited that Wolf Tree Landscape Architecture has engaged us to help facilitate their new venture: Barnacle 1787. Part garden laboratory, part studio, and potentially a place to host guests, “the barnacle” is an existing barn located on a gorgeous site in Essex, CT. The repurposed structure will be a Swiss Army knife of sorts—adaptable to many different uses. It’s been a really fun project to work on with Wolf Tree, and we look forward to seeing what direction they take it!


On the Boards | Ridgewood, NJ

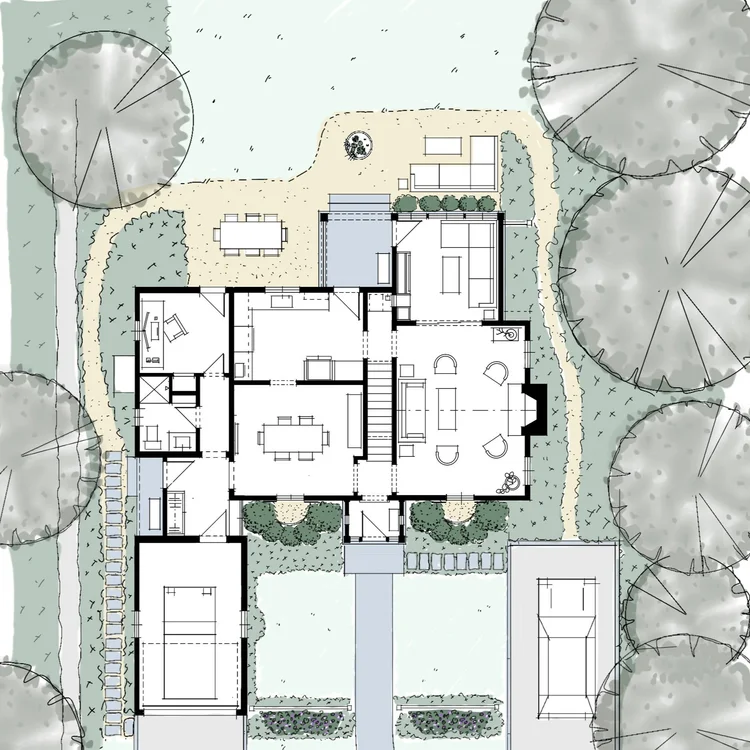
What was originally purchased as an early pandemic starter home—a nearly 100-year old colonial—is now starting to feel cramped. We designed a phased plan that adds an additional bedroom, a new entry, a sunny family room, a new primary bathroom, and a much-needed mudroom, so they can stay put for the foreseeable future.


On the Boards | South Korea

We’re breaking ground on my father-in-law’s house, located in the mountains outside Seoul. A local Architect-of-Record took our concept design, handled the permitting, and is managing the construction—which is common practice over there. We’re excited to follow the construction process in South Korea.

My daughters can’t wait to spend summers playing in the neighboring stream and helping their grandfather with his expanding ginseng farm.


It was great to wrap another project, and I feel fortunate that clients continue to come to us to help them realize unique and interesting spaces in beautiful settings.

I hope you all had a safe, fun, and happy holiday weekend, and I look forward to future collaborations!

Warm Regards,

Tom

 
 instagram 
 203.767.7840 
 website 
 

tom@tomlontinearchitect.com

Tom Lontine Architect LLC
55 Post Road W, 2nd Floor
Westport, CT
United States

Powered by Squarespace

Unsubscribe